
Enhancing Outdoor Living in Ipswich with Decks and Outdoor Structures
May 23, 2024 — No Comments. Elevate Your Space With A Custom Deck Today! Are you looking to enhance the beauty and functionality of your home or business in Ipswich? Look
Silkstone, QLD
Custom timber & composite decks for Silkstone homes — free, obligation-free quotes.
Silkstone is a residential suburb about 3 km east of central Ipswich, directly east of Newtown. Much of its housing dates from the early 1900s and the interwar years. We build timber decks and composite decks, as well as deck extensions and custom decks with balustrades. We design them to suit the scale and style of older homes.
Many of these older homes sit on larger blocks. That can leave room for a ground-level or elevated deck, or a pergola or shade structure. If you’re in Silkstone, get in touch for a free quote.
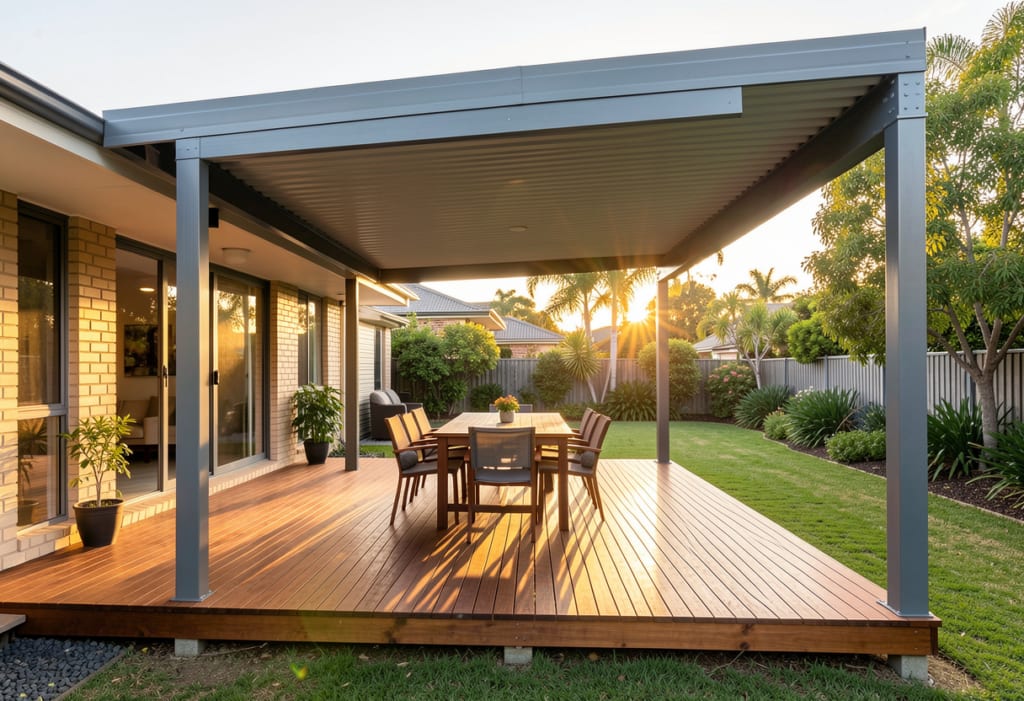
Timber decks bring warmth and natural character that sits beautifully alongside the established homes throughout Silkstone. We build new hardwood decks using Merbau, Spotted Gum, and Blackbutt. Each deck is constructed to handle Queensland conditions, with proper drainage and structural integrity built in from the ground up.
Composite decking is the smart choice for Silkstone homeowners who want a premium outdoor space without the ongoing maintenance. We install leading composite brands. Composite is generally lower maintenance than timber, and colour stability and surface heat vary by product. Perfect for busy families who’d rather spend weekends entertaining than sanding and oiling timber boards every year.
An existing deck may reach a point where replacement makes more sense than repair. We handle full deck replacements — removing the old structure, inspecting bearers and stumps, and building a new deck that suits how you actually use your backyard today. Modern materials, smarter layouts, built for durability.
A proper pool deck transforms how your family uses the backyard during Ipswich summers. We build pool surrounds with built-in seating and level transitions, using surfaces selected with slip resistance and heat in mind, which vary by product. Pool barrier requirements are designed for and confirmed through the building approval process. Each design gives you a safe, comfortable space for kids’ pool parties and weekend gatherings.
Where a home is highset or a block slopes, a ground-level deck may not suit. We design and build elevated decks accessed directly from your living areas, with structural posts, proper handrails, and stair systems designed to the applicable building standards, with compliance assessed by a licensed certifier. The result is a level outdoor room that connects seamlessly to your home.
If your existing deck has good bones but tired boards, restoration is often more cost-effective than full replacement. We sand back weathered timber, replace damaged boards, and apply protective finishes that restore the original character. Ideal for many older Silkstone homes, where the deck is structurally sound but needs a refresh.
Silkstone is an established suburb, and the homes here deserve decks built to match that character. Much of the housing is early-1900s and interwar, often on larger sites. Our crew is committed to getting the details right the first time.
Every project starts with a free on-site quote and an honest discussion about materials and budget. No vague promises, no chasing us for updates halfway through the build.
Choosing the right deck material in Silkstone comes down to how you’ll use the space and how much maintenance you’re willing to do. Hardwoods like Merbau and Spotted Gum offer that classic Australian timber look. Lifespan depends on species, construction, exposure and care, and regular oiling keeps the colour rich.
Composite decking costs more upfront but is generally lower maintenance than timber, with performance varying by product and care. For pool surrounds and family homes with young kids, composite is often the smarter long-term investment. We walk you through both options with honest pros and cons based on your block, budget, and lifestyle.
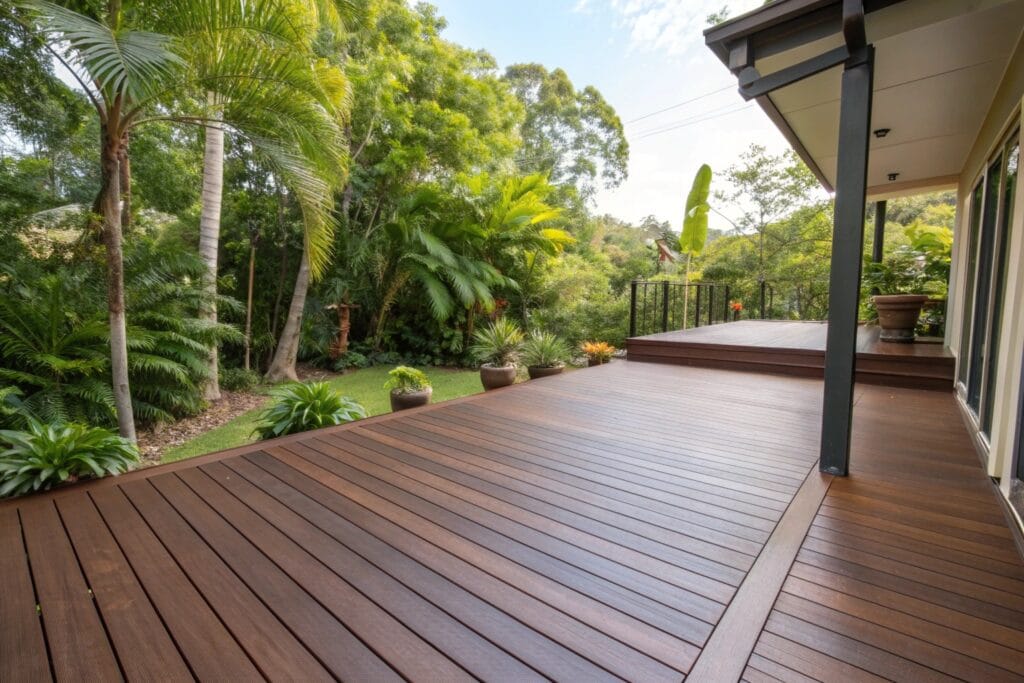
Much of Silkstone’s housing dates from the early 1900s and interwar years, with good examples along Blackstone Road. A deck extension or custom timber deck, with balustrades, is planned to suit the scale, height and style of an older home. Many of these homes sit on larger sites, which can leave room for a ground-level or elevated deck, a pergola or a shade structure.
Ipswich City Council’s City Plan includes overlays, such as the Character Places and Areas Overlay and the Flood Risk and Overland Flow Overlay, that can affect what a property needs before building. Some Silkstone properties are affected by overlays, so it’s worth checking your property early. If you own a pre-war home, check whether a character overlay applies before planning a visible extension. We factor this check into how we plan your deck and its approval.
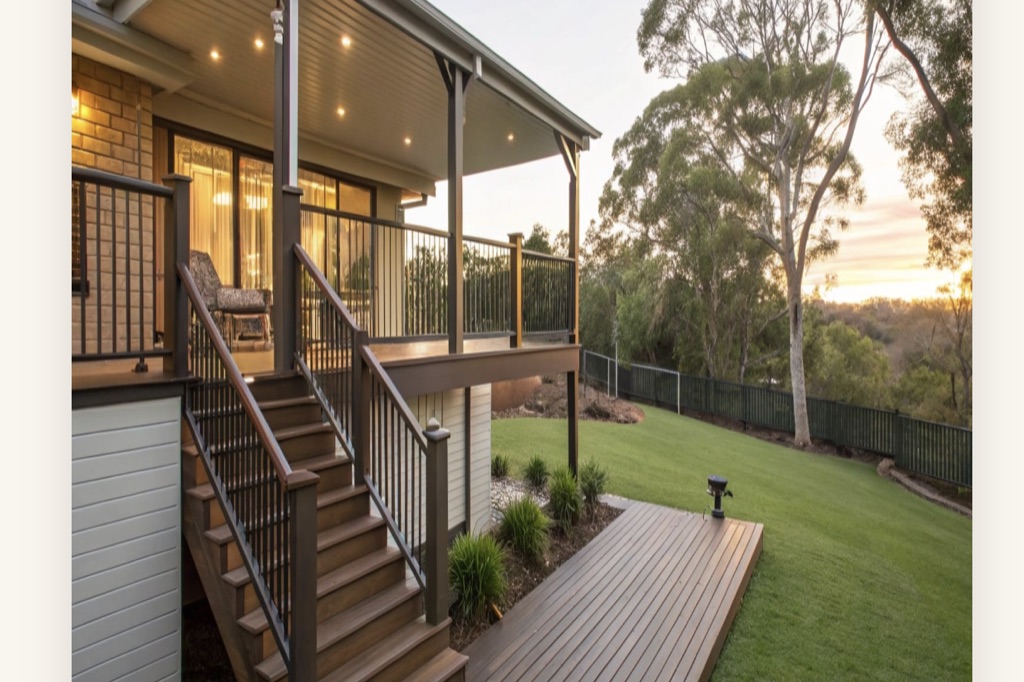
Most domestic building work needs a development permit for building work before construction starts. This can include a deck, depending on its height, size and proximity to property boundaries. Approval can come from Ipswich City Council’s Building Certification team or a private building certifier. Where a property is affected by a planning scheme overlay, planning assessment by Council may be needed first. A certifier confirms whether your particular deck needs approval. We coordinate the approval with your chosen certifier. This protects your investment and means no nasty surprises if you sell the property down the track.
Queensland building work is governed by the Building Act 1975 and the Building Regulation 2021. Licensed certifiers, employed by Council or in private practice, assess applications and inspect and certify the work. Our decks are designed to the applicable standards, including wind loading, with pool barrier requirements addressed where relevant. Compliance is assessed and certified by the certifier.
Decking projects start with a quick phone conversation where we learn about your property, your vision for the space, and your rough budget. This chat helps us understand whether we're the right fit before either of us invests more time. We'll answer your immediate questions, explain how our process works, and book a convenient time for an on-site visit.
We visit your Silkstone property to take accurate measurements, assess the site conditions, and discuss design options that suit your home and how you'll actually use the space. We look at sun direction, drainage, existing structures, and access points. This visit gives us everything needed to prepare a detailed, accurate quote.
After the site visit, you receive a fully itemised written quote covering materials, labour, building approval, and any extras. Every line item is explained clearly so you can see exactly where your money goes. We include design sketches where helpful, giving you a real sense of the finished result before committing.
Once you're happy with the quote, we meet again to finalise material choices, board colours, balustrade styles, and any built-in features like seating or shade structures. This is where the deck becomes truly yours.
We coordinate the development permit for building work with a Council or private certifier. Where an overlay applies to your property, planning assessment may come first. You stay informed throughout.
On your confirmed start date, our crew arrives to prepare the site, set up safety barriers, and protect surrounding gardens and paving. Footings are excavated, concrete is poured, and structural posts are installed first.
The structural frame goes in next — bearers, joists, and bracing built to the approved design. Decking boards are laid with precise spacing for drainage and movement, balustrades and stairs installed, and any built-in features completed. We clean up daily and give you regular progress updates.
Before final payment, we walk through the completed deck with you, checking every detail and answering any questions about care and maintenance. You receive maintenance guidance for your materials, and contact details if anything needs attention down the track. The site is left clean.
A hardwood deck’s lifespan depends on the species, construction, exposure and maintenance. Regular oiling helps keep it in good condition. Shade and leaf litter on a particular site also affect how often boards need cleaning. Composite decks are generally lower maintenance than timber, though performance varies by product and care.
The cooler months are generally comfortable for deck construction in Silkstone, and your deck is ready for the summer entertaining season. We do build year-round.
Where a block slopes or has grade changes, an elevated or multi-level deck can suit. Sloping blocks often produce the most impressive results because they allow for tiered decks, built-in steps, and creative use of the level changes. Site assessment is more detailed for these projects, but the build is well within standard residential building practice.
Much of Silkstone’s housing dates from the early 1900s and interwar years, and we design decks that complement that character rather than clashing with it. This usually means traditional timber rather than composite, classic balustrade profiles, and proportions that suit the scale of the existing home. If you own an older home, check whether a character overlay applies to your property before planning a visible extension.
Termites are a consideration for any timber structure. Good-practice construction reduces the risk, including treated structural timber and keeping timber components elevated and ventilated. Regular visual inspections help catch any issues early.
Our Blog
May 23, 2024 — No Comments. Elevate Your Space With A Custom Deck Today! Are you looking to enhance the beauty and functionality of your home or business in Ipswich? Look
February 27, 2024 — No Comments. The Benefits of Choosing Ipswich Decking for Your Decking Needs Are you looking to enhance your outdoor space with a beautiful and functional deck? Look
Every deck we build is designed to handle the realities of the local climate. That means proper drainage to manage summer storm runoff, structural connections designed to the applicable wind requirements, good-practice, termite-aware detailing where timber is used, and surface finishes selected to resist UV fade and remain safe underfoot when wet.
We don’t take shortcuts on the parts you can’t see — bearers, joists, fixings, and footings are all specified to outlast the boards on top. The result is a deck built for long-term durability.
Get a free, obligation-free quote from Ipswich Decking today.